Skyline Homestead
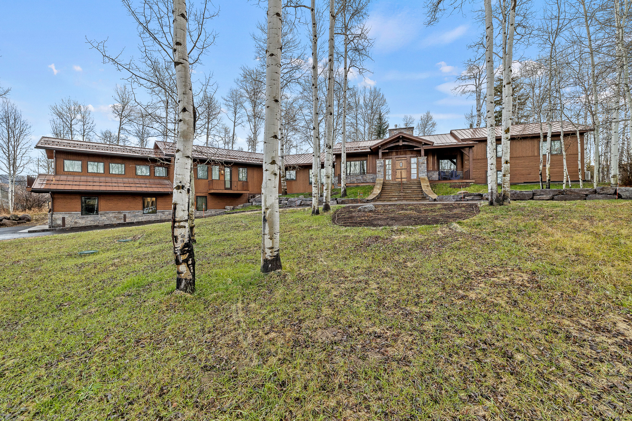
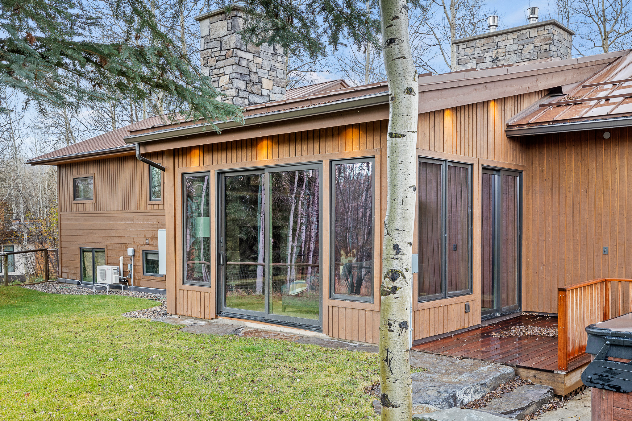
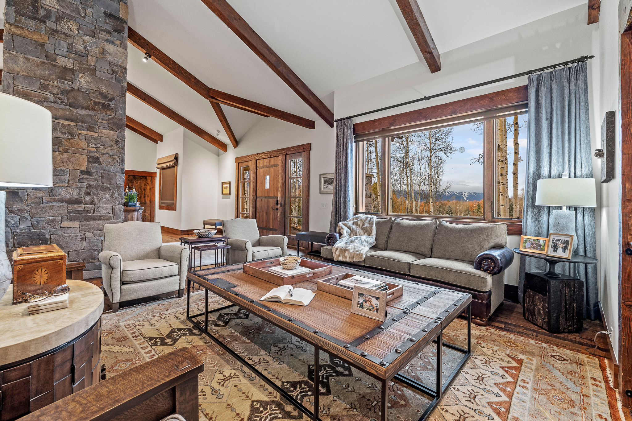
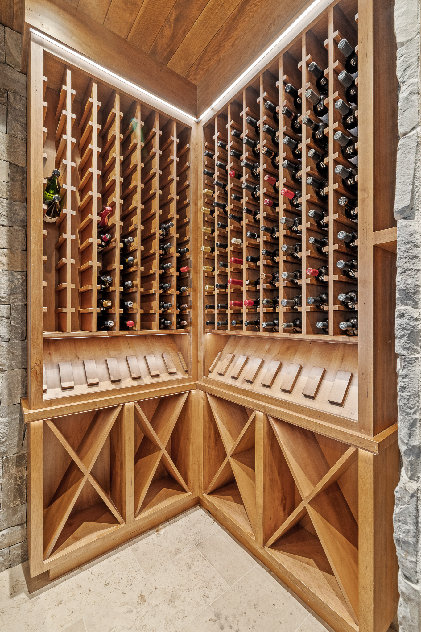
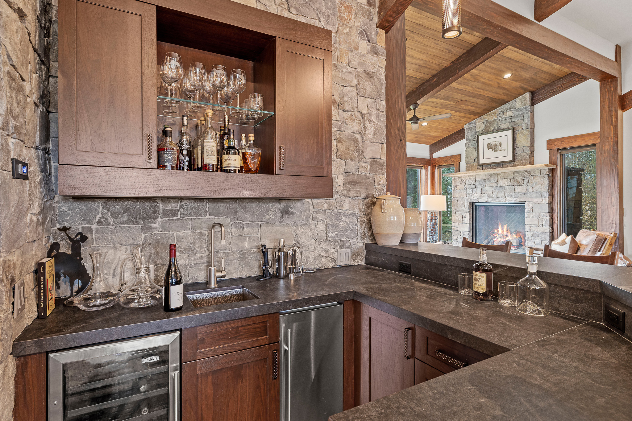
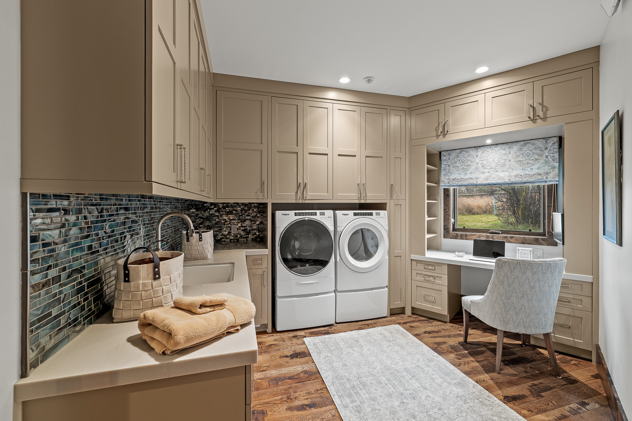
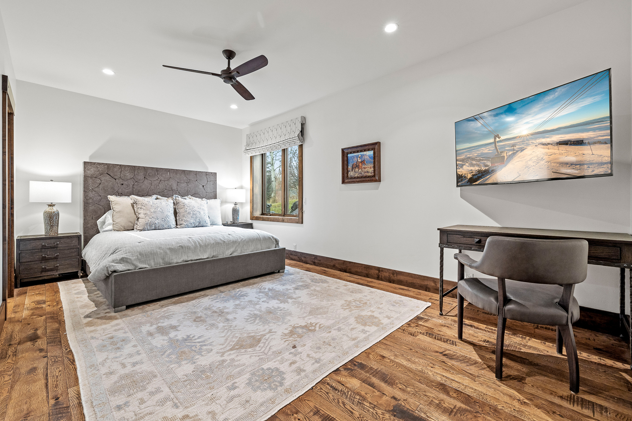
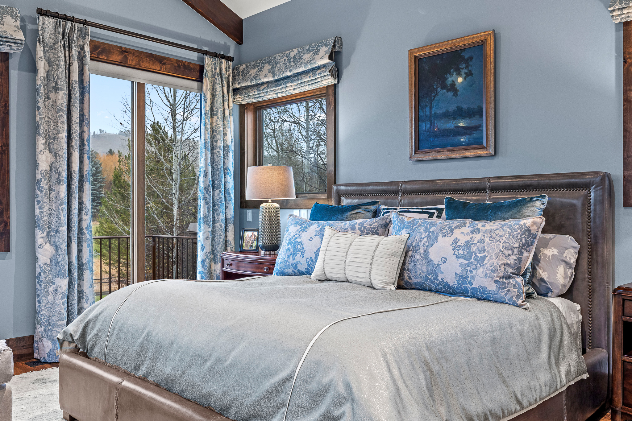
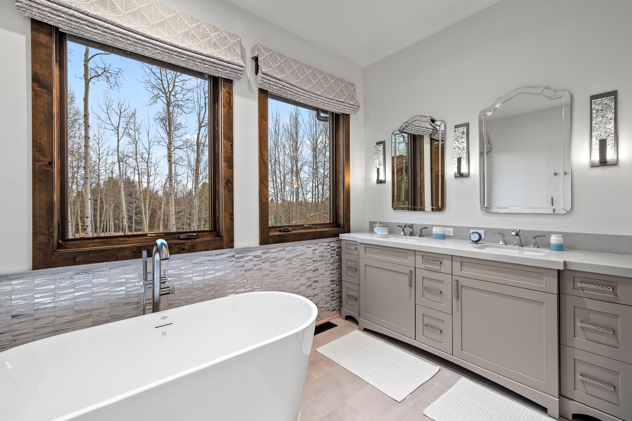
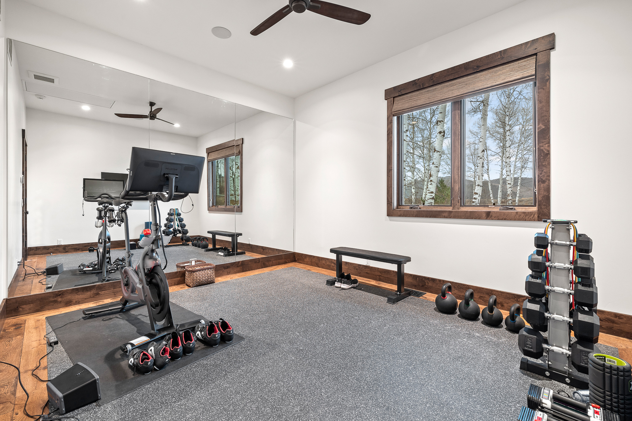
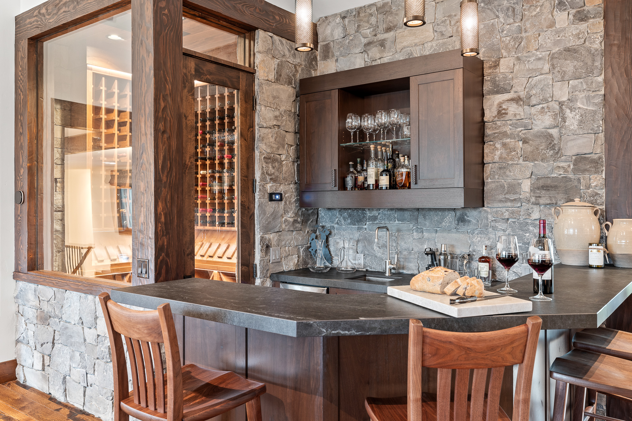
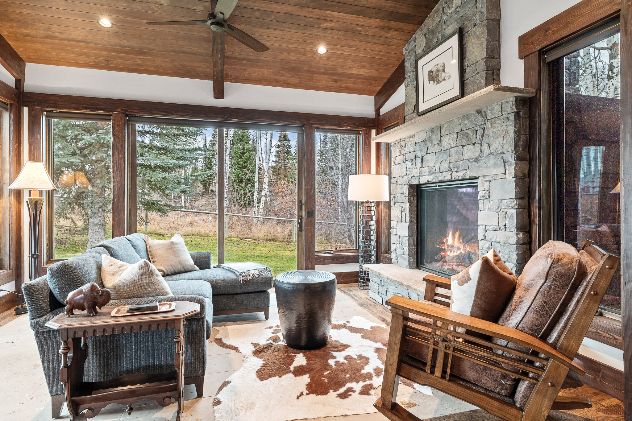
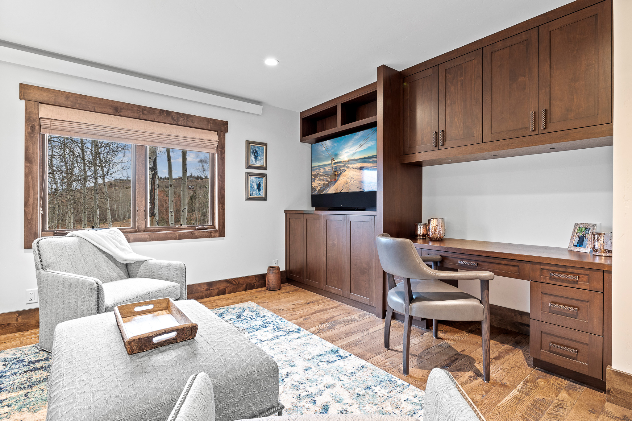
When THB was approached by the new Owner of this property to discuss some major changes, we were armed with the knowledge gained from a renovation of the property performed several years prior. The plan was to add space while also revising the existing home to better serve current needs. In the plans were a new master wing; garage; wine room and bar; sunroom with fireplace; a renovated kitchen; updated bedrooms and baths; all served by a new elevator. THB worked with Houseplant Designs to solve many challenges un-earthed in the process of marrying the new with the existing. Elevated Living Interiors was handed the task to give the home a new look and feel. A task that was met beautifully.