Solitude Base Camp
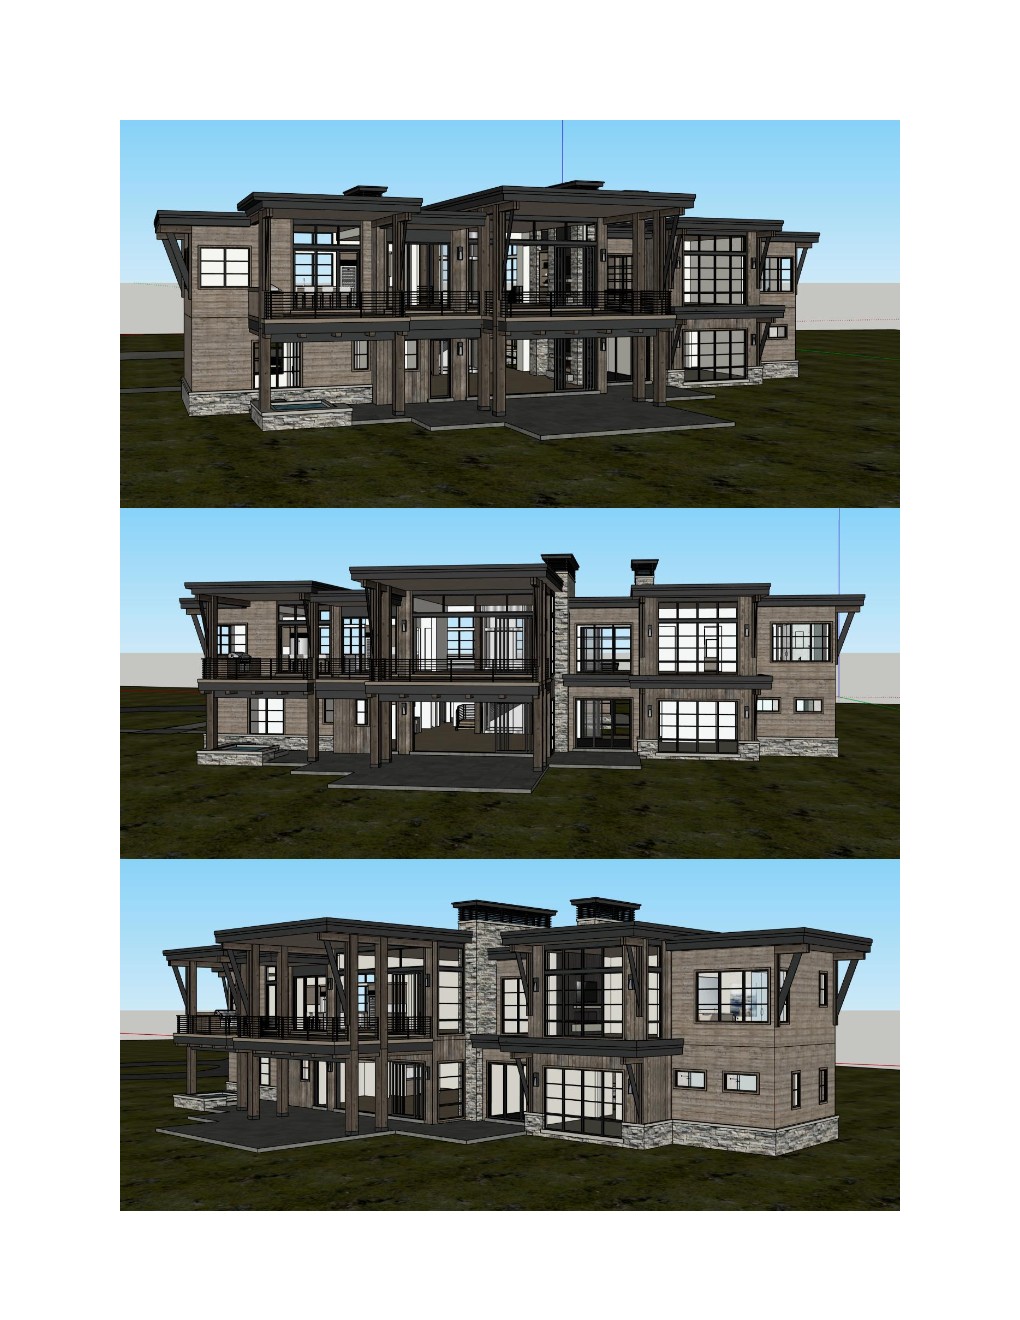
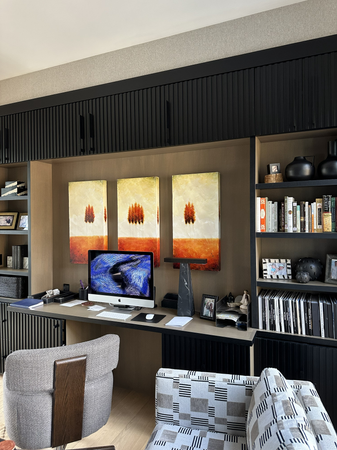
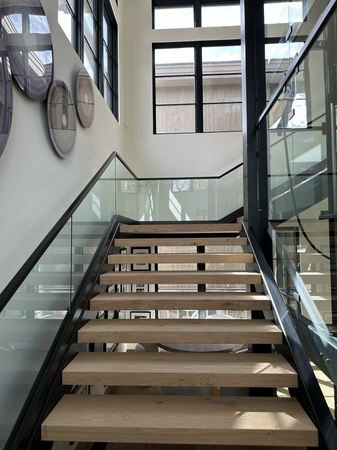
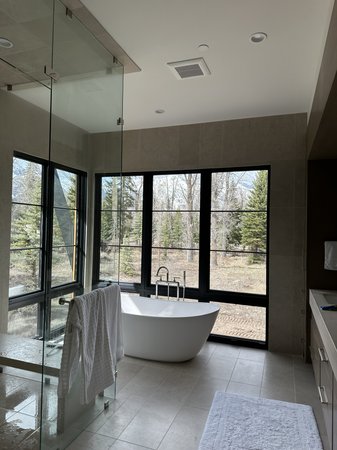
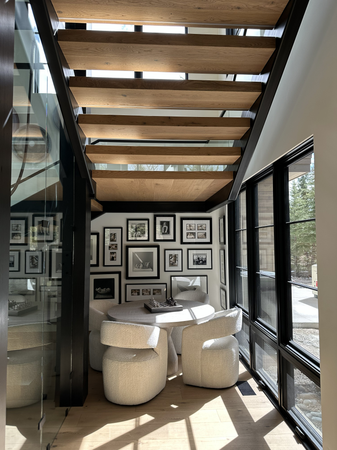
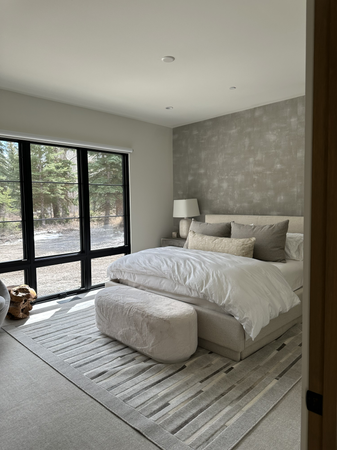
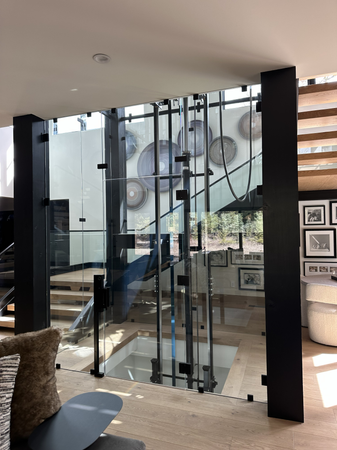
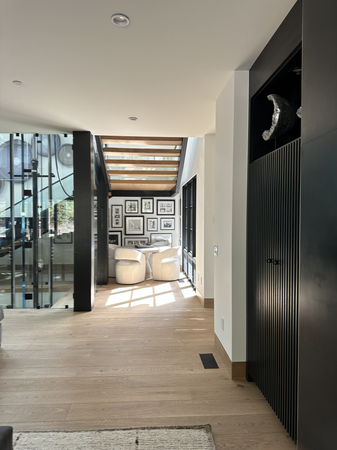
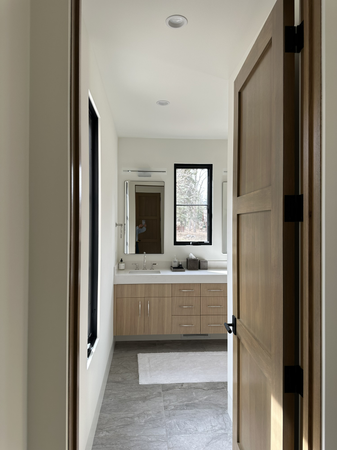
Built in a wooded setting, the Homeowners decided to design their home with the main living areas on the second floor to help add mountain views to an already stunning setting. Working with the Highland Group they arrived at a wonderfully satisfying plan. The Owners also engaged the Bond Group to help define and configure the interior spaces to be functional and beautiful. Entry into this home is a grand experience, a glass railed, winding staircase and a glass elevator, all supported by massive timber posts. A well-appointed kitchen and pantry compliment the many other amenities of this gem of a home. Multi-paneled doors allow for broad openings to the outside decks and patios, where you find outdoor grilling and a soaker tub waiting to be utilized. Form and function meet perfectly in this home.